







Address
209 N High St, GREENE, IA
Price
$ 154,900
Property Attributes
- MLS#260693
- TypeSingle Family
- Listing Status Active
- CountyBUTLER
- CityGREENE
- AreaOutside MC
- Zip50636
- StyleSf Outside Mason
- Year Built1918
- Taxes$ 2162
- Price$ 154,900
- Bedrooms4
- Full Bathrooms2
- Half Bathrooms0
- Sqr Footage3606
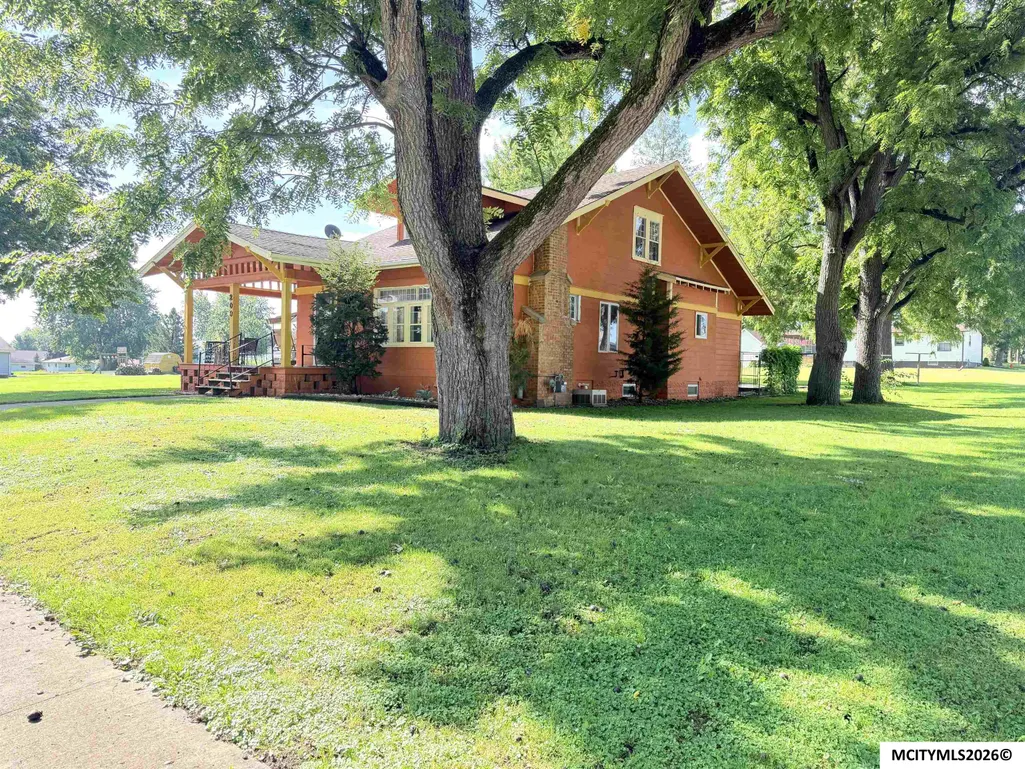
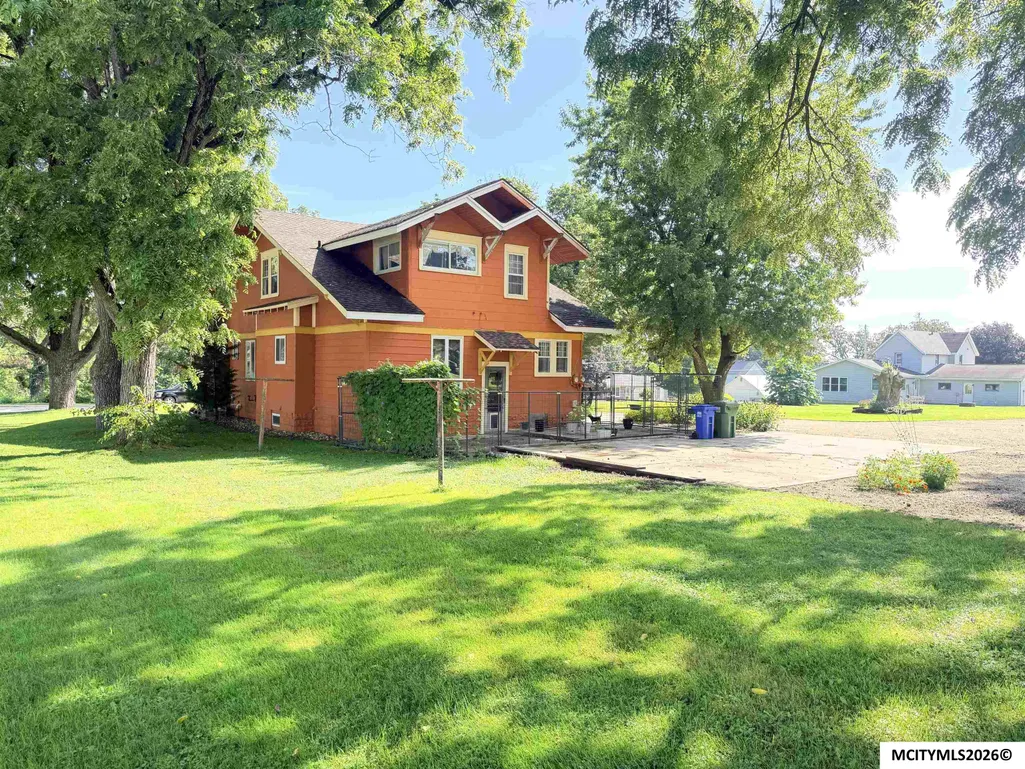
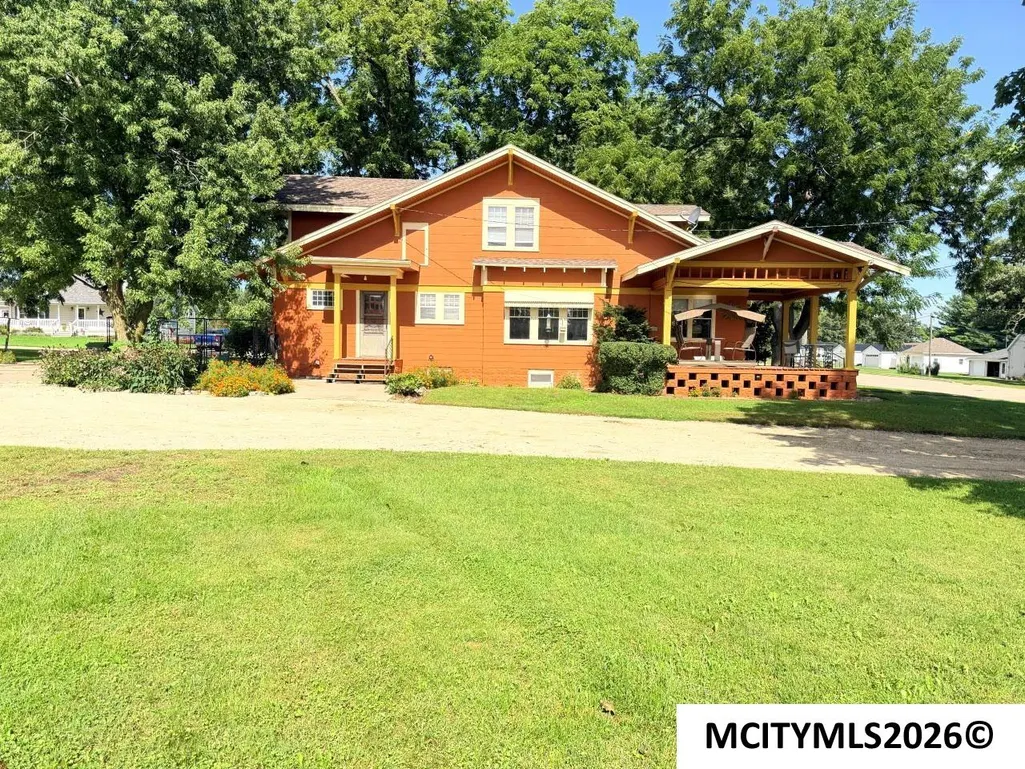
- Lot Size0.48 Acres
Data Source:
Greater Mason City MLS
Property Description
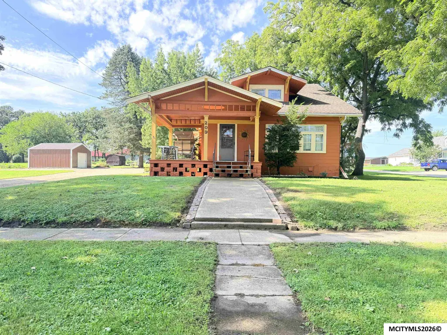
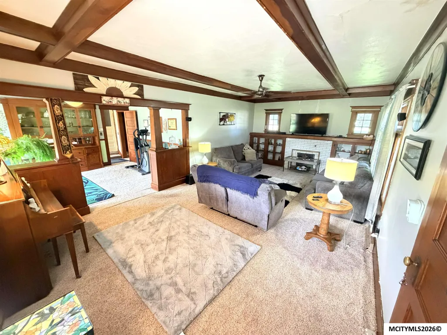
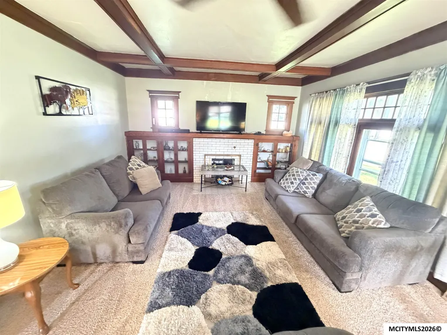
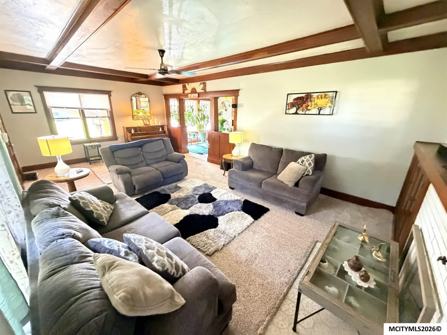
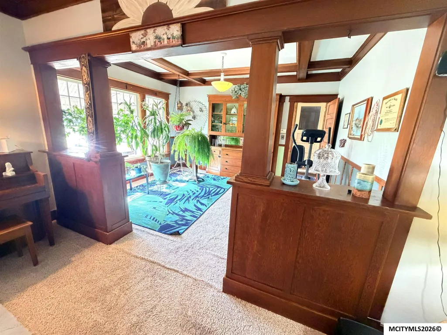
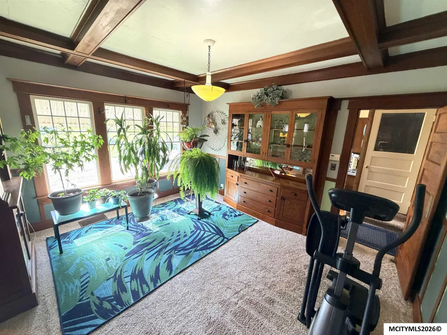
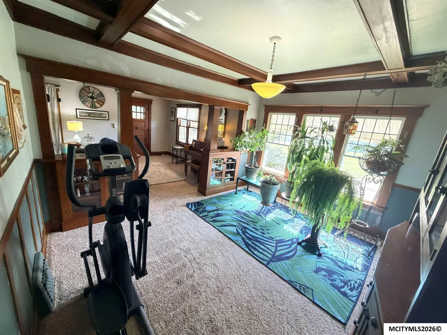
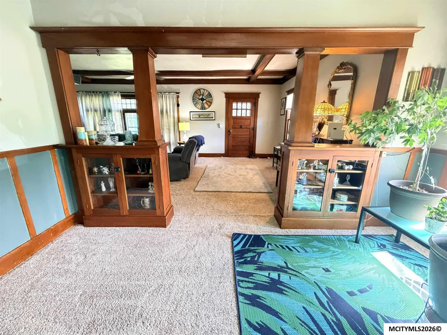
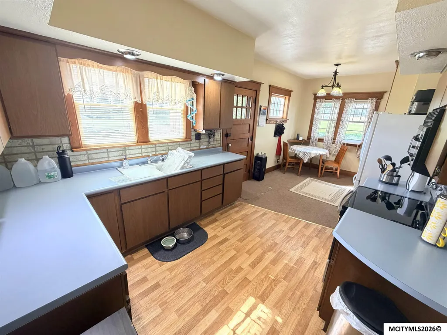
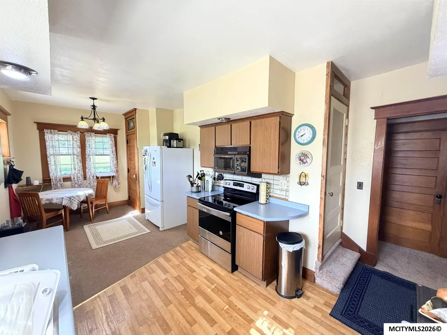
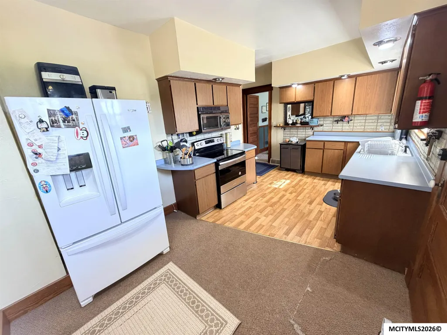
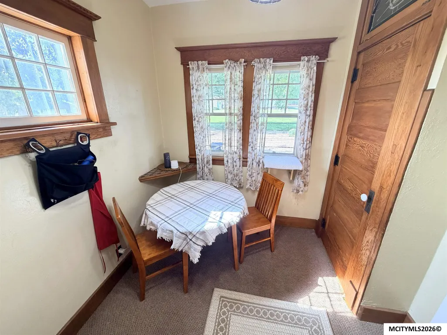
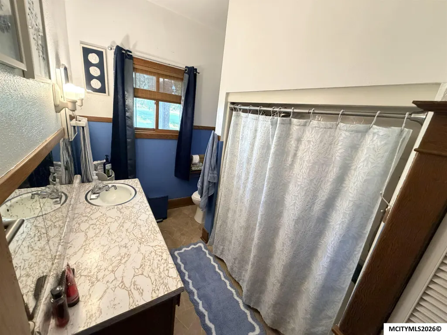
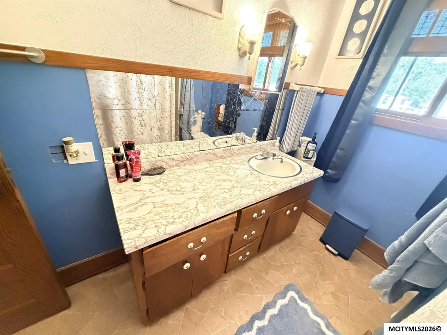
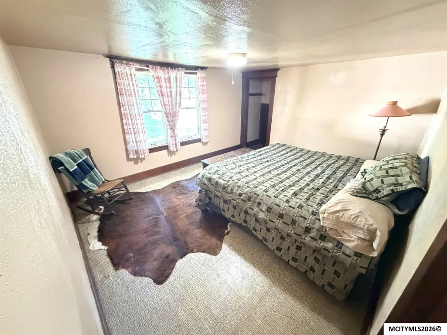
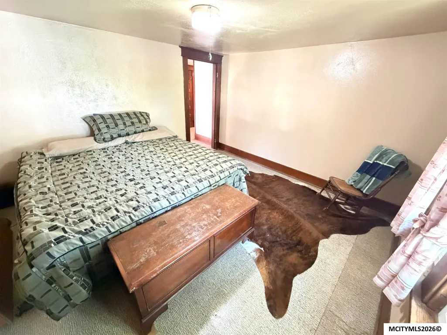
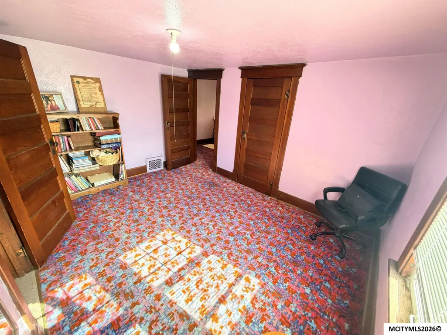
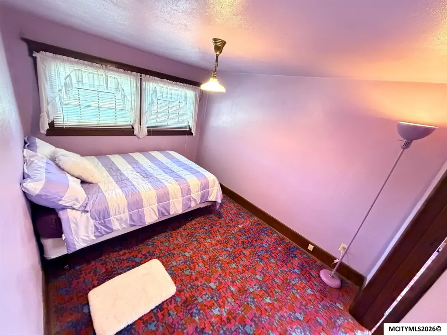
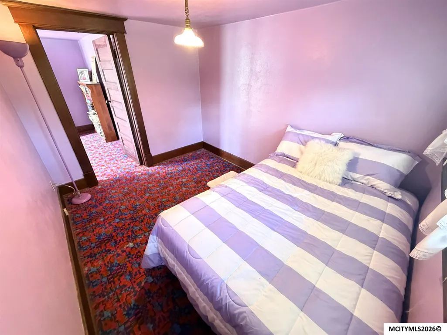
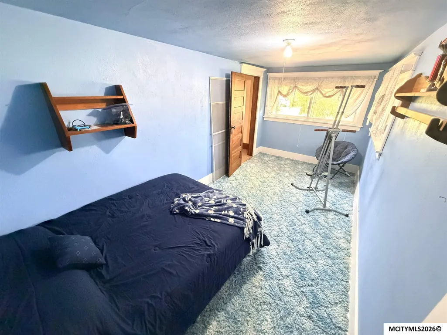
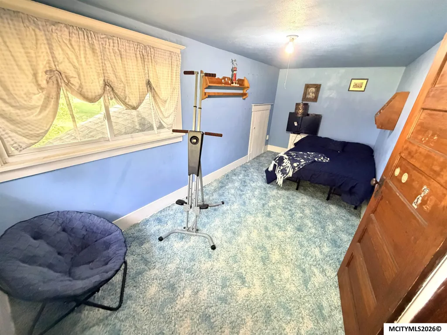
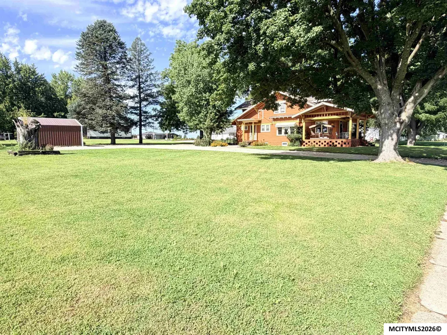
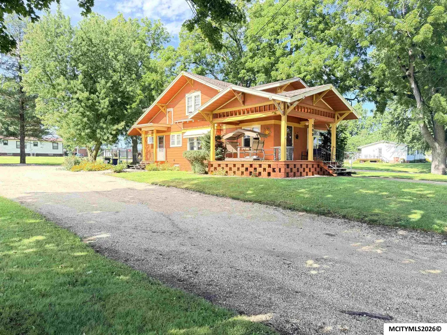
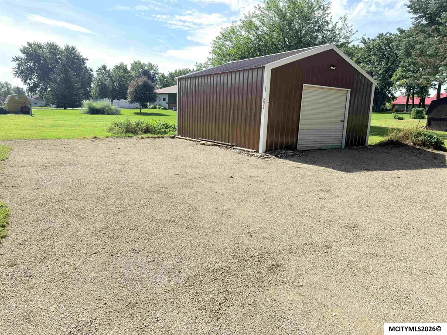
Welcome to a classic home filled with timeless character and plenty of space to make your own. Offering 4 bedrooms, a full bathroom, and an abundance of living space, this home showcases beautiful original woodwork and built-ins that adds warmth, charm, and craftsmanship throughout. Some key features of this home are 1 main floor bedroom and 3 upper level bedrooms, a full bathroom and a laundry room both located on the main floor, a wonderful covered front porch, and an almost 1/2 acre corner lot. Whether you're looking for a spacious family home or simply appreciate the character of older homes with room to grow, this property offers a rare combination of historic charm, generous square footage, and an expansive yard. Don't miss the opportunity to make this charming property your next home!
| Price History | |
|---|---|
| 9/10/2026 | Listed $154,900 |
General Features
| Kitchen Level | Main |
|---|---|
| Roof | Asphalt |
| Garage | Detached |
| Zoning | RG/GENERAL RES |
| Construction | Concrete Board |
| Bathrooms | 1.75 |
| Year Built | 1918 |
| Style | 1-1/2 Story |
| Class | RESIDENTIAL |
| Type | SF OUTSIDE MASON |
| Tax Year | 2026 |
| Associated Document Count | 1 |
| Status | ACTIVE |
| Garage | Detached |
| Subdivision | IA |
| Sale/Rent | For Sale |
| Docs on File | Sellers Disclosure,Lead Paint Disclosure |
| OTHER FEATURES | Ceiling Fans,Natural Wood |
| Primary City | Greene |
| City | GREENE |
| Taxes | 2162 |
| School District | Greene |
| DOM | 6 |
| Postal Code | 50636 |
| Public Remarks | Welcome to a classic home filled with timeless character and plenty of space to make your own. Offering 4 bedrooms,a full bathroom,and an abundance of living space,this home showcases beautiful origi |
Interior Features
| Dining Room Level | Main |
|---|---|
| Living Room Level | Main |
| Basement | Full |
| Dining Room | 11.5x14 |
| Heating | Forced Air,Gas |
| Flooring | Carpet,Laminate |
| Living Room Size | 25x14 |
| Kitchen Size | 9.5x22 |
| Master Bath | No |
| Beds | 4 |
| Dining Room | Formal Dining |
| Bedroom #2 Size | 12x13 |
| Bedroom #3 Size | 13.5x12 |
| Bedroom #4 Size | 17.5x8 |
| Fireplace | One |
| Bedroom #2 Level | Upper |
| Bedroom #3 Level | Upper |
| Bedroom #4 Level | Upper |
| Utility Room | Lower |
| Air Conditioning | Central |
| Finished SqFt Main | 1348 |
| Finished SqFt Upper | 910 |
Exterior Features
| Foundation | Block |
|---|---|
| Driveway | Gravel |
| Lot Size Area | 0.48 |
| Garage Capacity | 1 |
| Lot Size | 21,000 |
Amenities
- Foreclosure
- Views
- Short Sale
- New Construction
- Adult 55+
- Lease To Own
- No HOA Fees
- Furnished
- Primary On Main
- Air Conditioning
- Seller Finance
- Green
- Fixer Upper
- Horse
- Golf
- Fireplace
- Deck
- Garage
- Basement
- Pool
Property vs Single Family Average in 50636
Price
Taxes
Year Built
 All information deemed reliable but not guaranteed. All properties are subject to prior sale, change or withdrawal. Neither listing broker(s) or information provider(s) shall be responsible for any typographical errors, misinformation, misprints and shall be held totally harmless. Listing(s) information is provided for consumer's personal, non-commercial use and may not be used for any purpose other than to identify prospective properties consumers may be interested in purchasing. The data relating
