



Address
3353 Balsam Ave, OSAGE, IA
Price
$ 445,000
Property Attributes
- MLS#260591
- TypeSingle Family
- Listing Status Active
- CountyMITCHELL
- CityOSAGE
- AreaOutside MC
- Zip50461
- StyleSf Outside Mason
- Year Built2012
- Taxes$ 3272
- Price$ 445,000
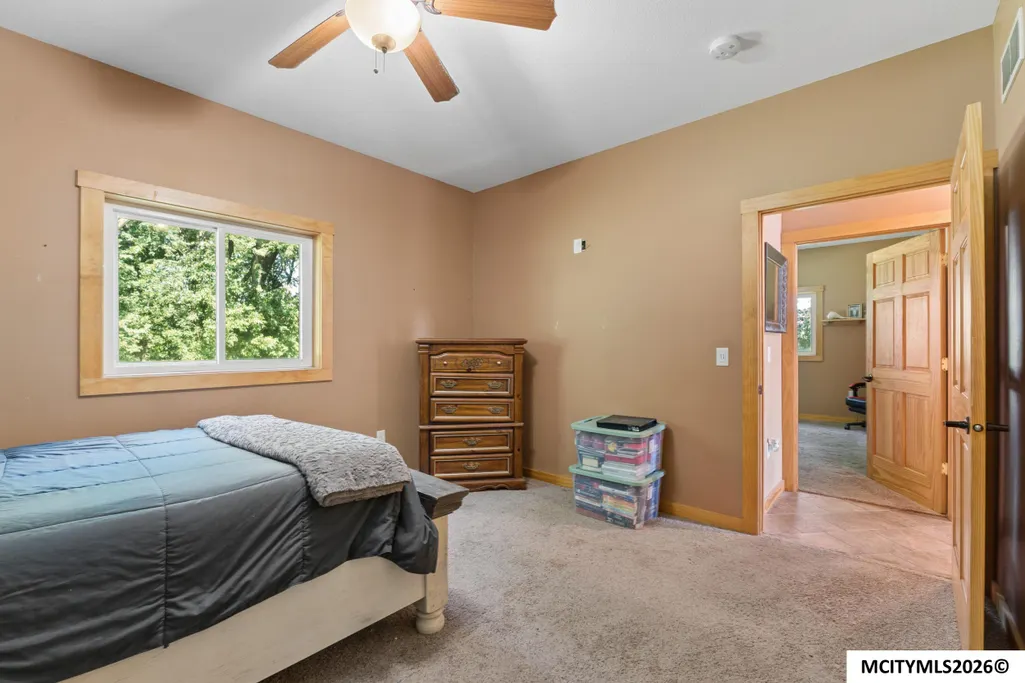
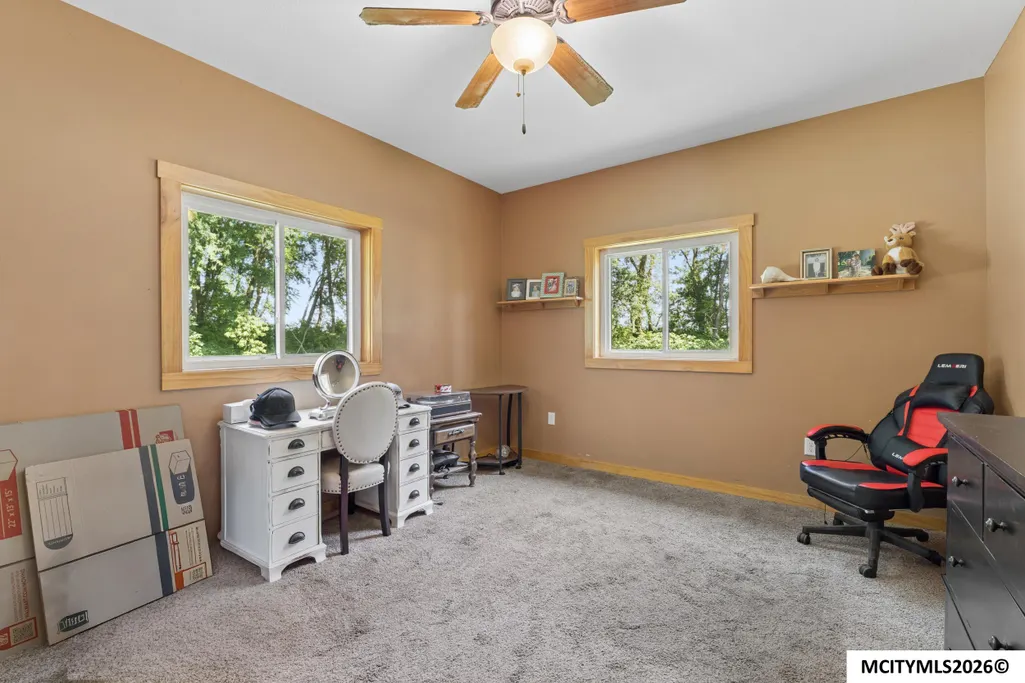
- Bedrooms3
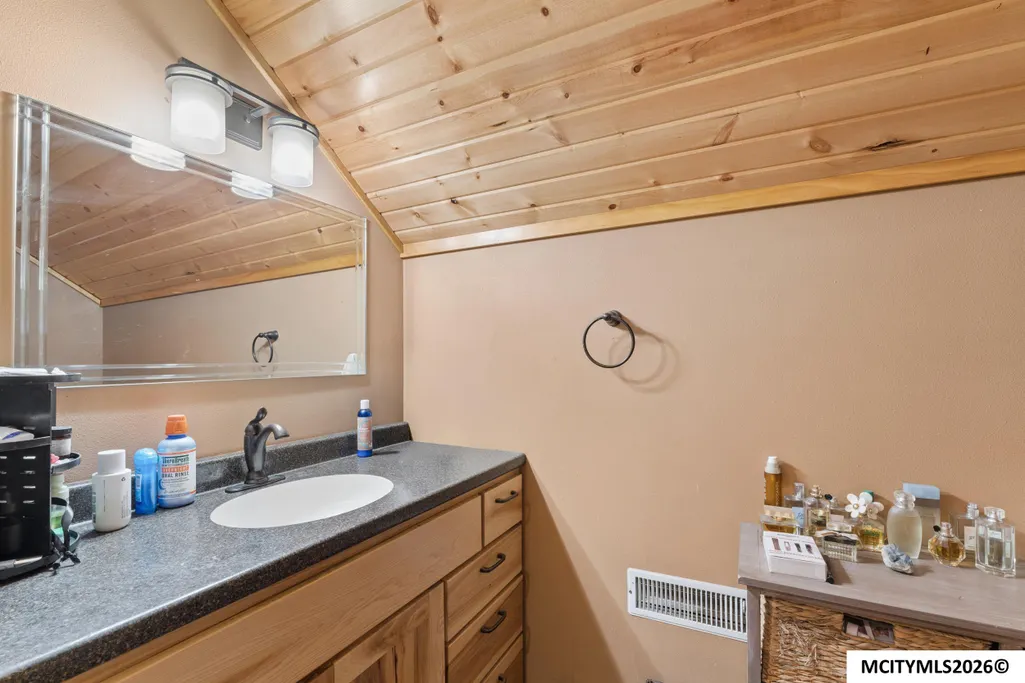
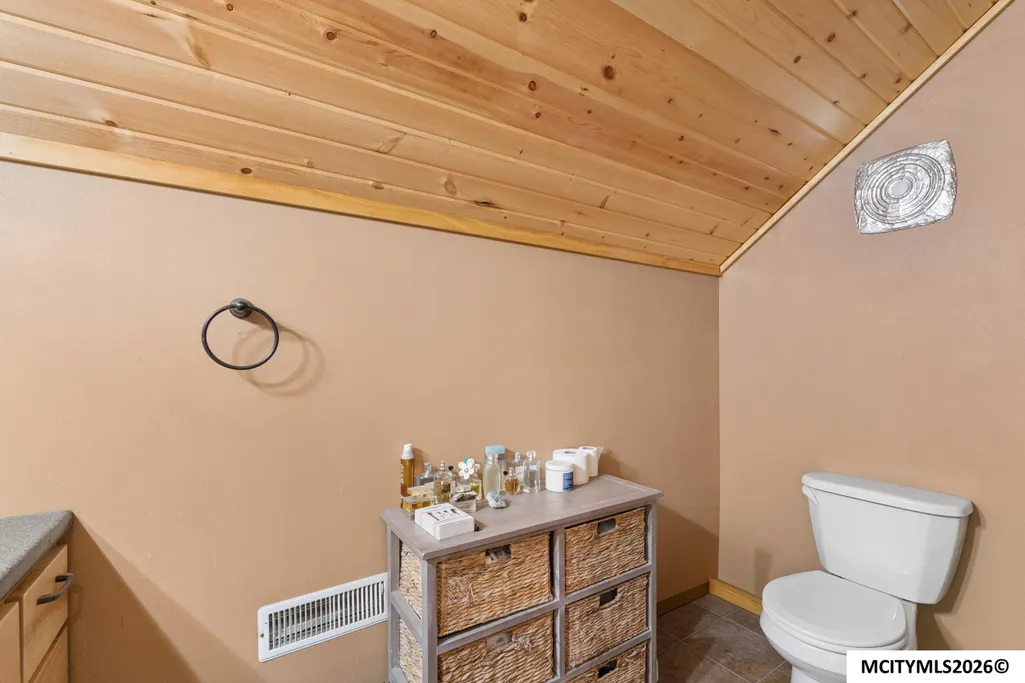
- Full Bathrooms2
- Half Bathrooms1
- Sqr Footage3168
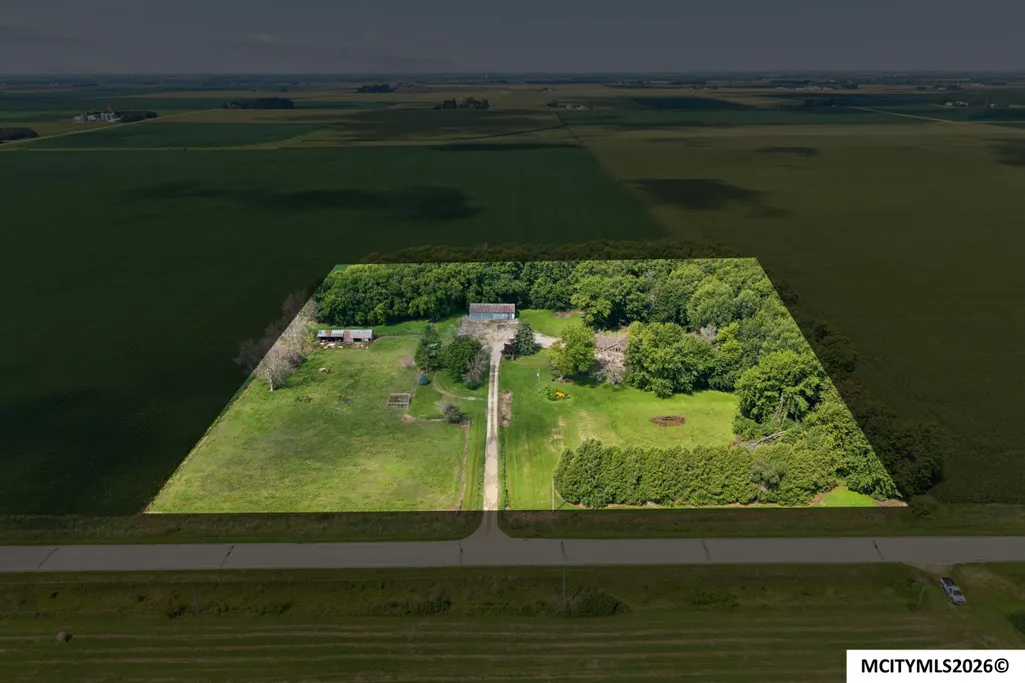
- Lot Size7.46 Acres
Data Source:
Greater Mason City MLS
Property Description
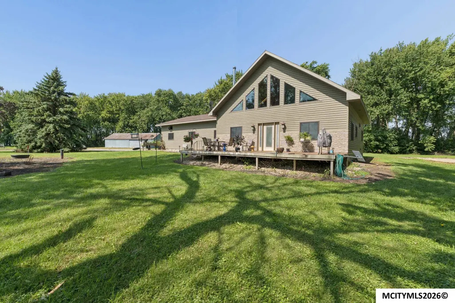
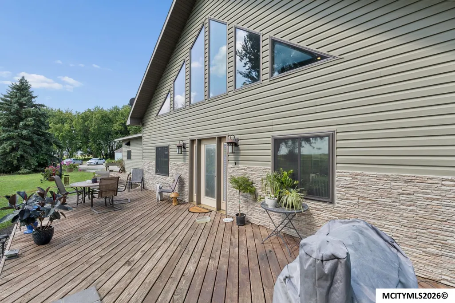
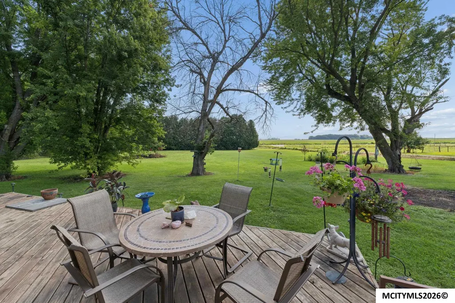
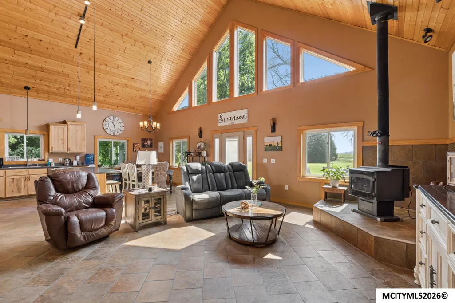
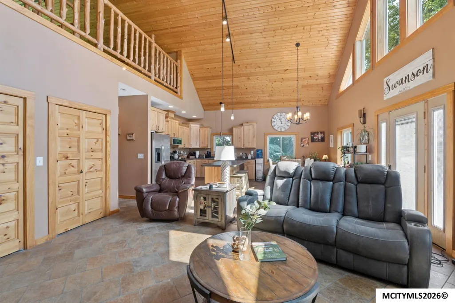
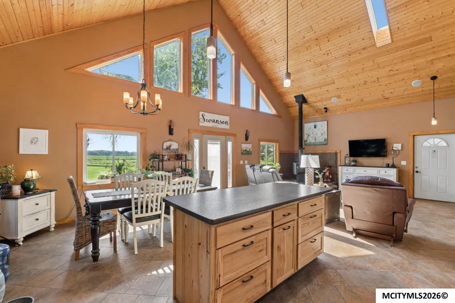
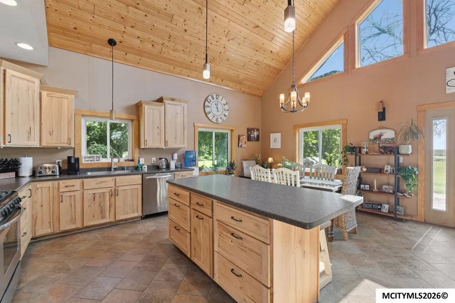
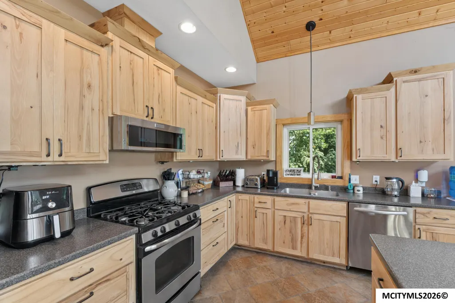
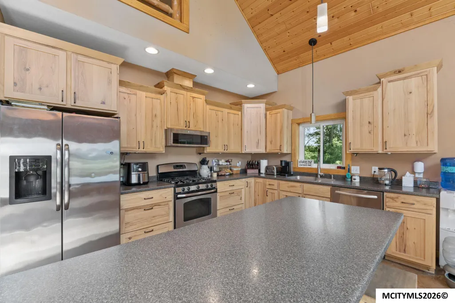
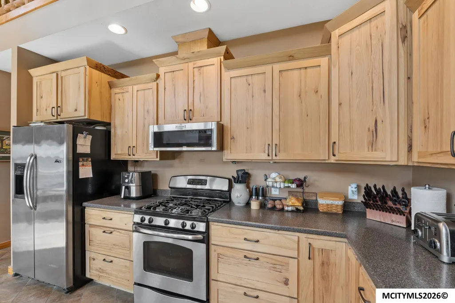
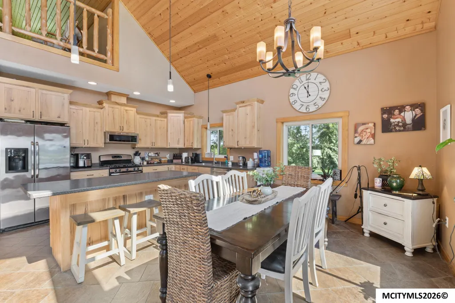
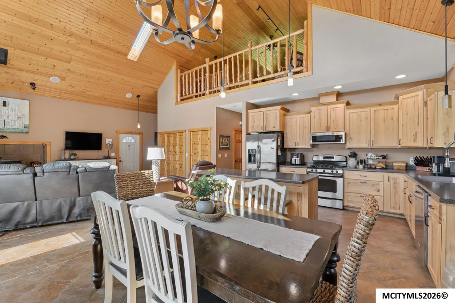
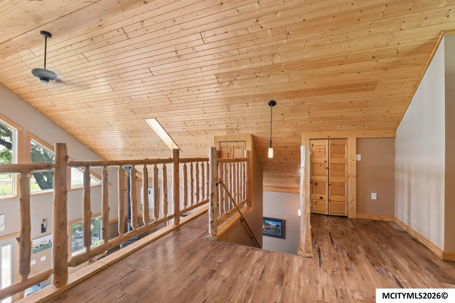
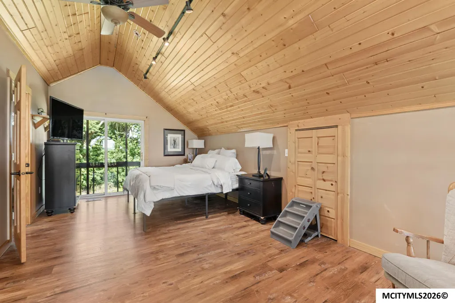
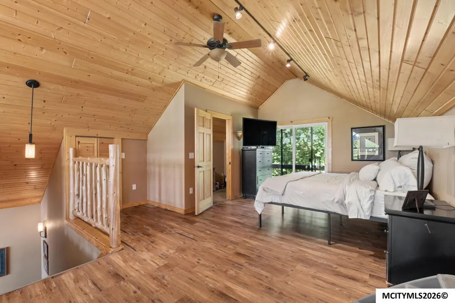
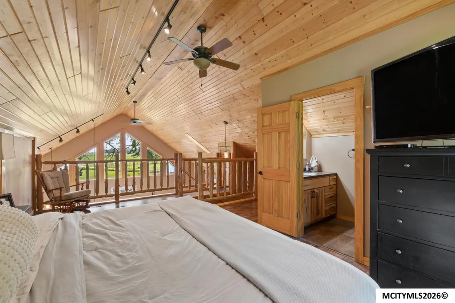
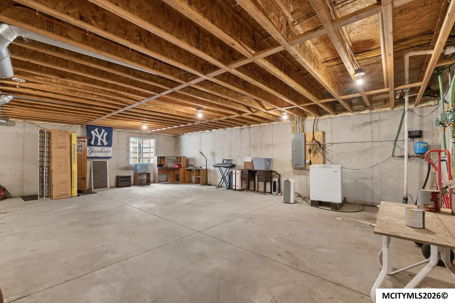
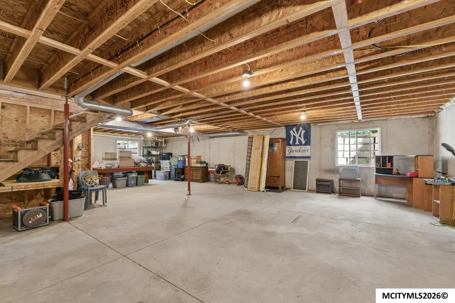
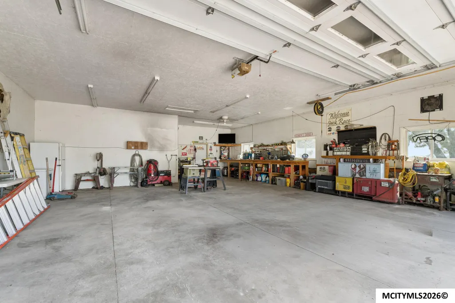
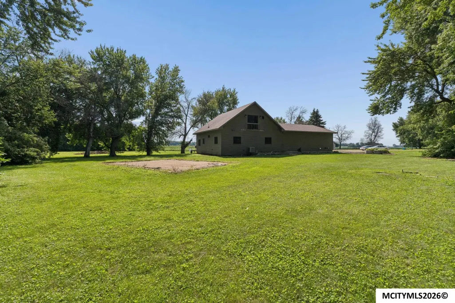
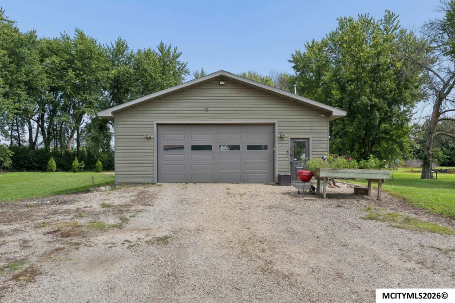
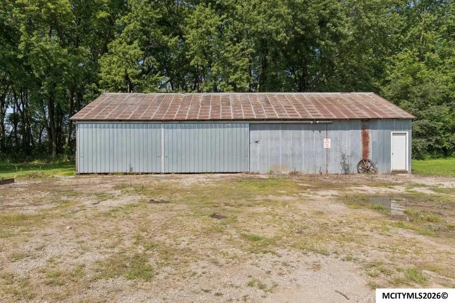
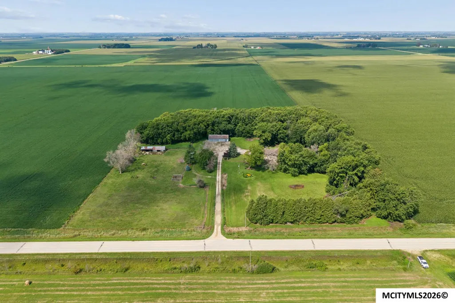
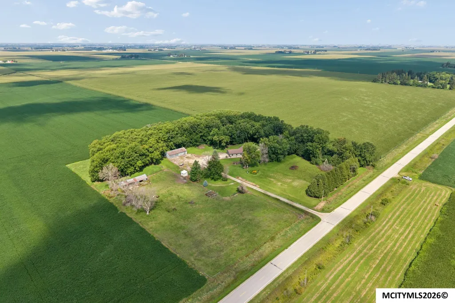
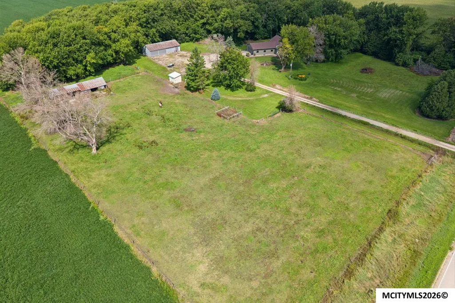
ACREAGE LIVING MAKES A STATEMENT HERE-FROM THE SOARING PINE CEILING TO SPACES BUILT FOR WORK, HOBBIES, & EVERYDAY LIFE. Set on 7.46 acres along a hard-surface road, the home opens into a main living area beneath a 21-foot vaulted pine ceiling, where windows fill the room with natural light. Custom hickory cabinetry brings craftsmanship & storage to the kitchen, while the open layout keeps cooking, dining and conversation connected. A loft-style upper level overlooks the living area and adds more character. The basement and garage feature on-demand in-floor heat for year-round comfort. Outdoors, the 32' x 14' deck offers plenty of room to relax, entertain, & enjoy the peaceful setting. Need space for vehicles, equipment or projects? The 40' x 32' garage includes 10-foot ceilings and an 18' x 9' overhead door. A 60' x 25' machine shed and insulated, finished tack shed complete this versatile acreage. Come walk the land, explore every building and see where country living could take you.
| Price History | |
|---|---|
| 8/8/2026 | Listed $445,000 |
General Features
| Kitchen Level | Main |
|---|---|
| Roof | Asphalt |
| Garage | Attached |
| Zoning | Z2 - Sub-Urban District |
| Construction | Stone,Vinyl Siding |
| Bathrooms | 2.25 |
| Year Built | 2012 |
| Windows | Double Hung |
| Style | 1 Story,A Frame |
| Class | RESIDENTIAL |
| Type | SF OUTSIDE MASON |
| Tax Year | 2025 |
| Associated Document Count | 2 |
| Status | ACTIVE |
| Garage | Attached,Door Opener,Heated,Workshop |
| Subdivision | IA |
| Sale/Rent | For Sale |
| Docs on File | Sellers Disclosure |
| OTHER FEATURES | Cathedral Ceiling,Ceiling Fans,Handicap Features,Natural Wood,Smoke Alarms |
| Primary City | Osage |
| City | OSAGE |
| Taxes | $3,272 |
| School District | Manly |
| DOM | 40 |
| Postal Code | 50461 |
| Public Remarks | ACREAGE LIVING MAKES A STATEMENT HERE-FROM THE SOARING PINE CEILING TO SPACES BUILT FOR WORK,HOBBIES,& EVERYDAY LIFE. Set on 7.46 acres along a hard-surface road,the home opens into a main living are |
Interior Features
| Living Room Level | Main |
|---|---|
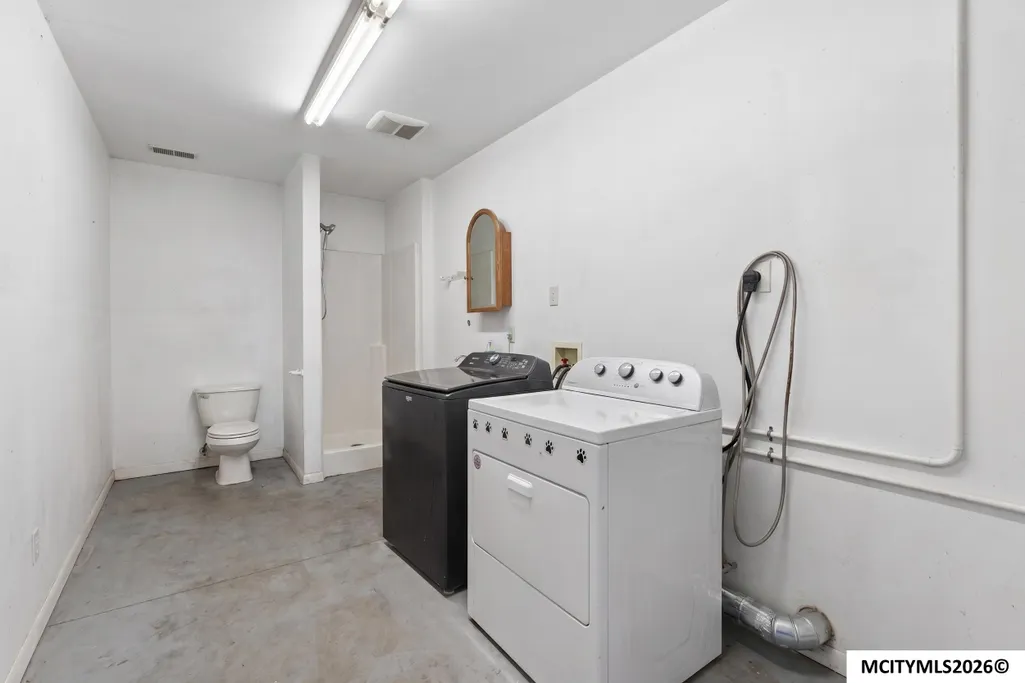
| Basement | Full,Sump Pump |
| Utility Room Level | Lower |
| Heating | Forced Air,Gas |
| Flooring | Ceramic Tile,Vinyl,Carpet,Laminate |
| Living Room Size | 18 x 16 |
| Kitchen Size | 14 x 12 |
| Master Bath | Yes |
| Beds | 3 |
| Dining Room | Formal Dining,Snack Bar |
| Utility Room Size | 38 x 32 |
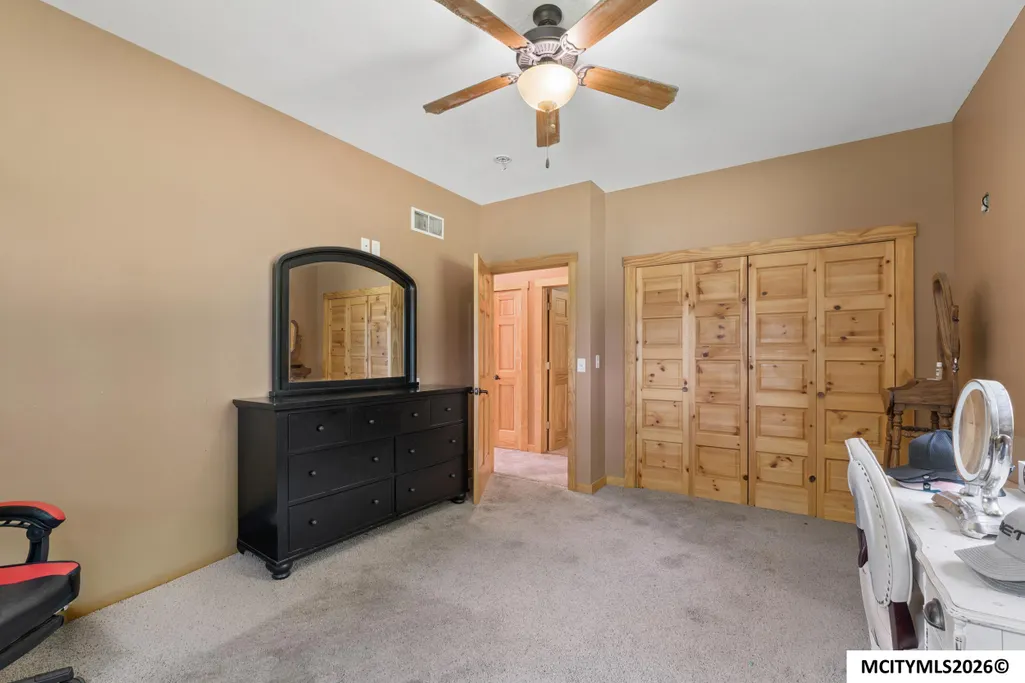
| Bedroom #2 Size | 14 x 12 |
| Bedroom #3 Size | 14 x 12 |
| Fireplace | One,Wood Burning |
| Dining Area Size | 14 x 10 |
| Bedroom #2 Level | Main |
| Bedroom #3 Level | Main |
| Kitchen Comments | Island with snack bar |
| Living Room Comments | 21' vaulted Pine ceiling |
| Insulation | Attic,Basement,Sidewalls |
| Utility Room | Upper |
| Air Conditioning | Central |
| Dining Area Comments | French doors to deck |
| Dining Area Level | Main |
| Finished SqFt Main | 1408 |
| Finished SqFt Upper | 480 |
Exterior Features
| Foundation | Poured |
|---|---|
| Driveway | Gravel |
| Lot Size Area | 7.46 |
| Garage Capacity | 3 |
| Lot Size | 7.46 acres |
Amenities
- Foreclosure
- Views
- Short Sale
- New Construction
- Adult 55+
- Lease To Own
- No HOA Fees
- Furnished
- Primary On Main
- Air Conditioning
- Seller Finance
- Green
- Fixer Upper
- Horse
- Golf
- Fireplace
- Deck
- Garage
- Basement
- Pool
Property vs Single Family Average in 50461
Price
Taxes
Year Built
 All information deemed reliable but not guaranteed. All properties are subject to prior sale, change or withdrawal. Neither listing broker(s) or information provider(s) shall be responsible for any typographical errors, misinformation, misprints and shall be held totally harmless. Listing(s) information is provided for consumer's personal, non-commercial use and may not be used for any purpose other than to identify prospective properties consumers may be interested in purchasing. The data relating
