





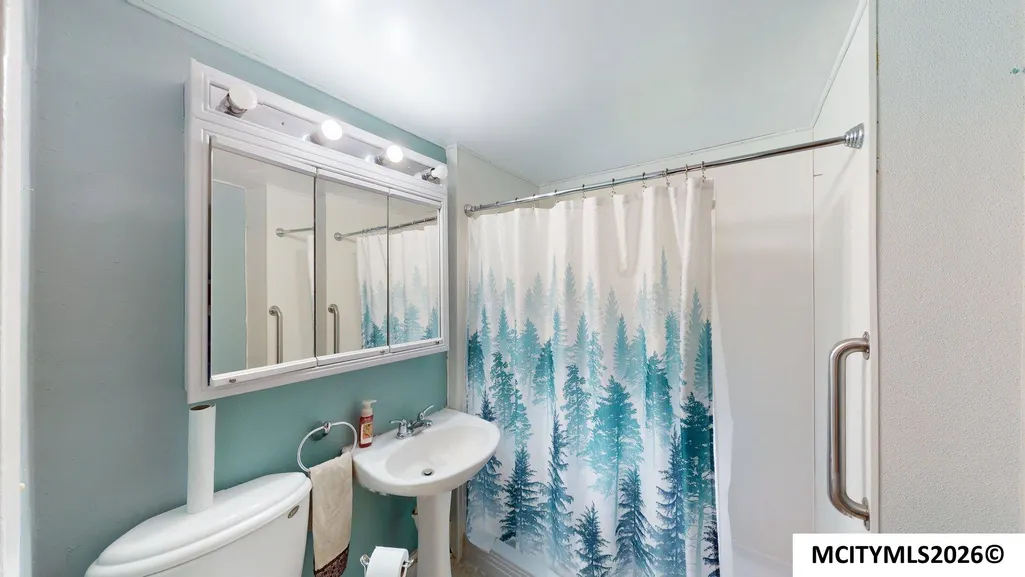
Address
1523 N Monroe, MASON CITY, IA
Price
$ 120,000
Property Attributes
- MLS#260326
- TypeSingle Family
- Listing Status Active
- CountyCERRO GORDO
- CityMASON CITY
- AreaNorthwest
- Zip50401
- StyleSf Within Mason
- Year Built1911
- Taxes$ 1216
- Price$ 120,000
- Bedrooms4
- Full Bathrooms1
- Half Bathrooms0
- Sqr Footage2466
Data Source:
Greater Mason City MLS
Property Description
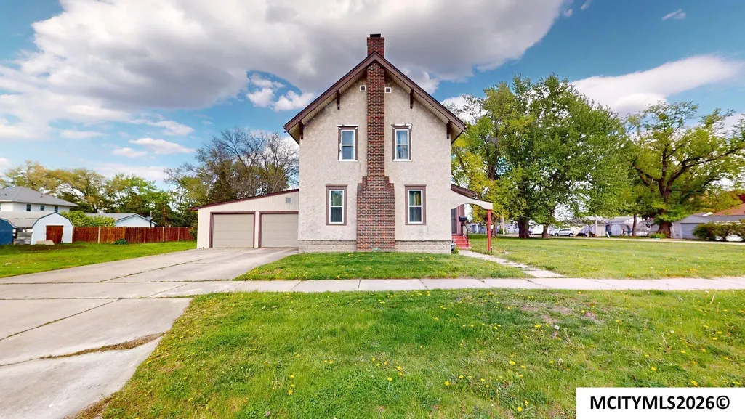
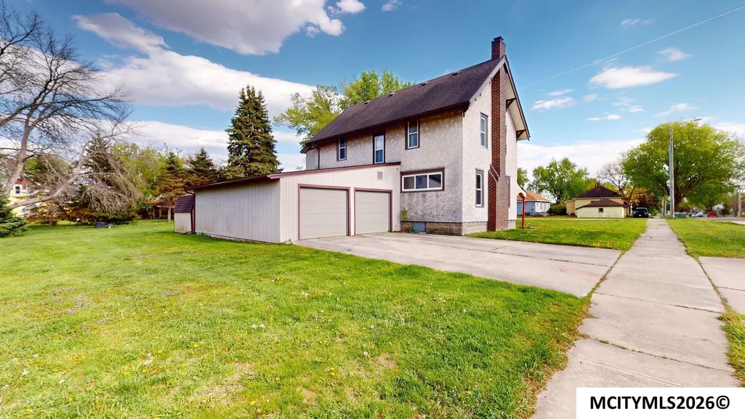
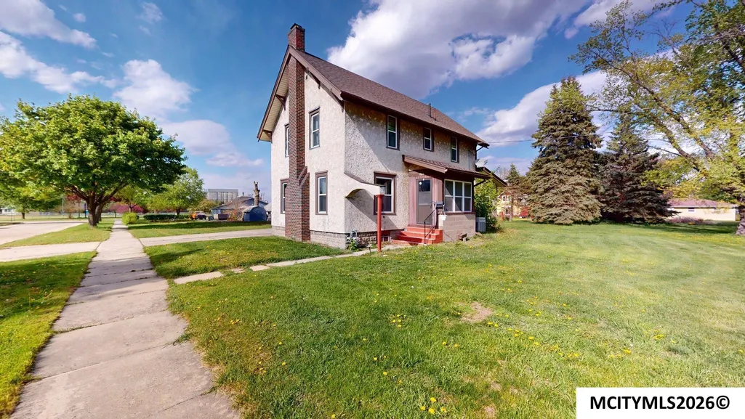
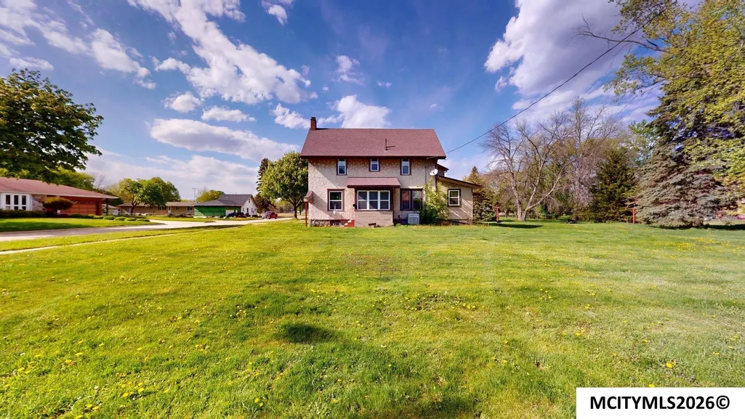
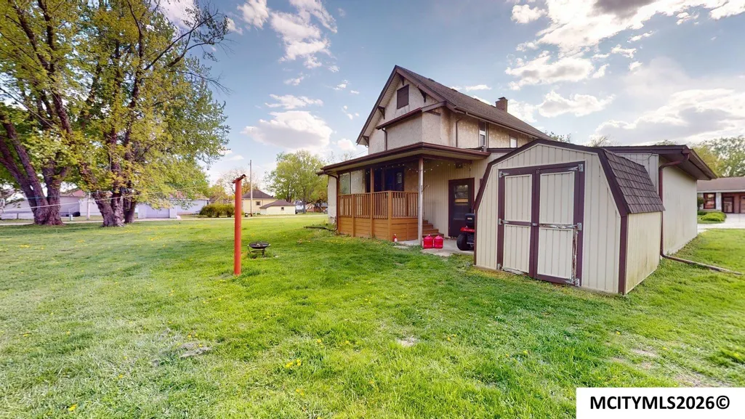
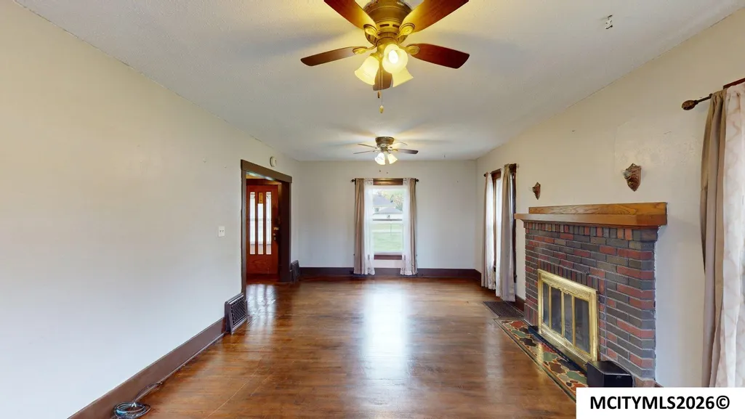
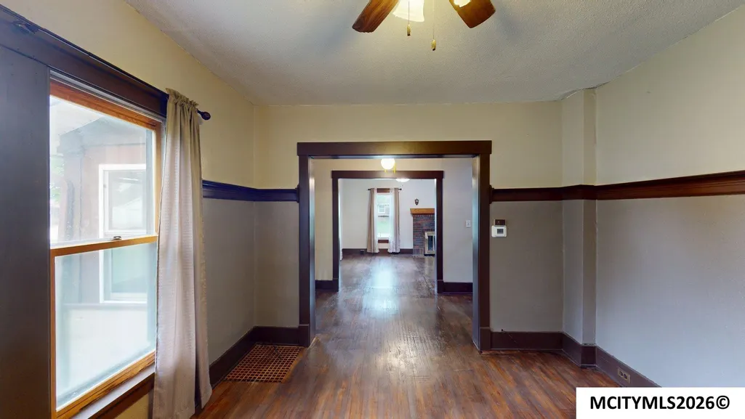
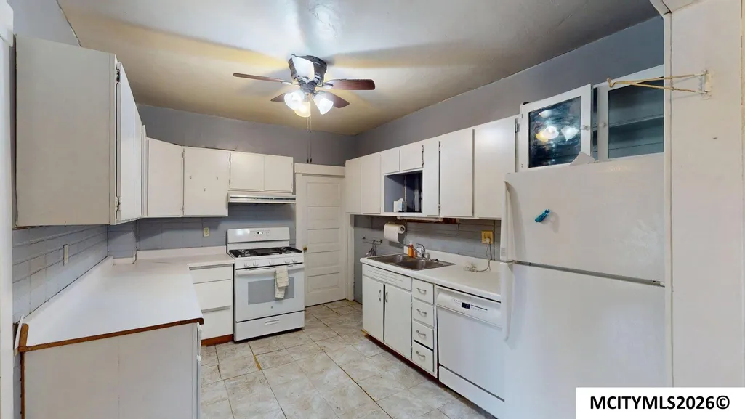
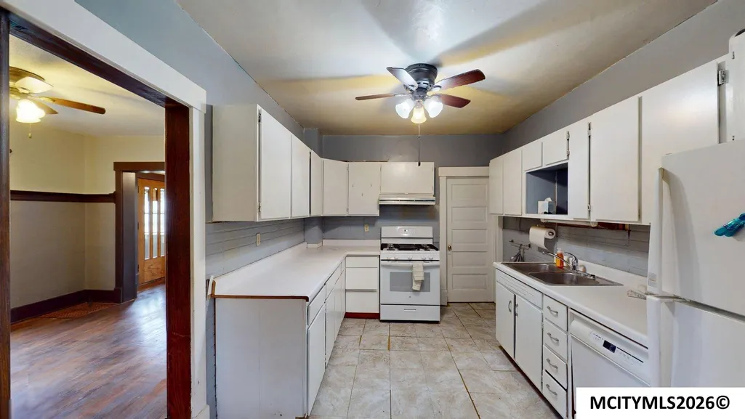
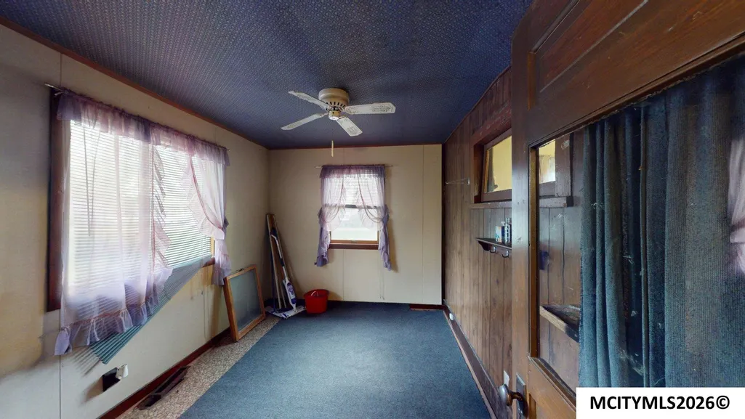
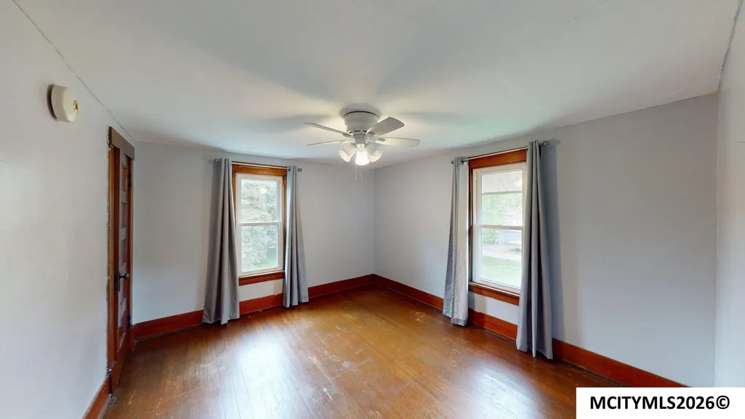
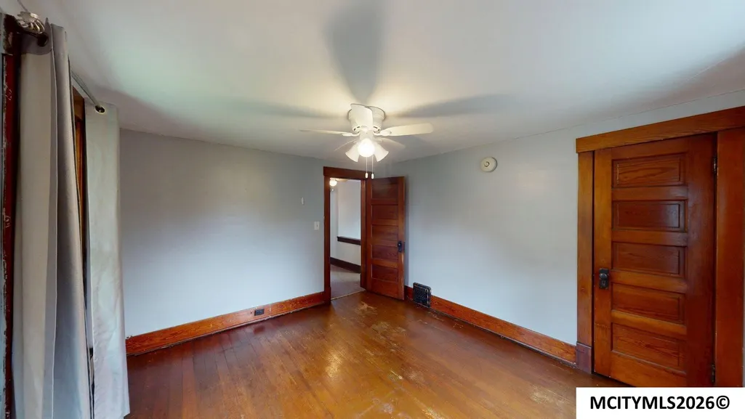
2-story home situated on 3 lots offering extra outdoor space and flexibility! This 4-bedroom, 1-bathroom home features natural woodwork, refinished hardwood flooring, and a spacious attached 2-stall garage. The current owner has completed several updates including refinishing the main floor hardwood floors, replacing some windows, painting the kitchen cabinets, removing wallpaper, and fresh paint throughout much of the home. Enjoy additional living space in the inviting 4-season room! Call today to schedule a showing!
| Price History | |
|---|---|
| 5/13/2026 | Listed $130,000 |
| 8/5/2026 | 8$120,000 |
General Features
| Kitchen Level | Main |
|---|---|
| Roof | Asphalt |
| Garage | Attached |
| Zoning | RS-15/SF RESID |
| Construction | Stucco |
| Bathrooms | 1 |
| Year Built | 1911 |
| Windows | Wood Sash |
| Style | 2 Story |
| Class | RESIDENTIAL |
| Type | SF WITHIN MASON |
| Tax Year | 2024 |
| Associated Document Count | 2 |
| Status | ACTIVE |
| Garage | Attached |
| Subdivision | IA |
| Sale/Rent | For Sale |
| Docs on File | Sellers Disclosure,Lead Paint Disclosure |
| Primary City | Mason City |
| Virtual Tour | https://my.matterport.com/show/?m=RDNUvDUfjFv&mls=1 |
| City | MASON CITY |
| Taxes | $1,216 |
| School District | Mason City |
| DOM | 127 |
| Postal Code | 50401 |
| Public Remarks | 2-story home situated on 3 lots offering extra outdoor space and flexibility! This 4-bedroom,1-bathroom home features natural woodwork,refinished hardwood flooring,and a spacious attached 2-stall gar |
Interior Features
| Dining Room Level | Main |
|---|---|
| Living Room Level | Main |
| Basement | Full |
| Dining Room | 12x11 |
| Family Room | Main |
| Heating | Forced Air,Gas |
| Flooring | Partial Carpet,Wood |
| Living Room Size | 20x12 |
| Kitchen Size | 11x9 |
| Master Bath | No |
| Beds | 4 |
| Dining Room | Eat-In Kitchen,Formal Dining |
| Bedroom #2 Size | 11x10 |
| Bedroom #3 Size | 11x10 |
| Bedroom #4 Size | 10x8 |
| Fireplace | One,Wood Burning |
| Bedroom #2 Level | Upper |
| Bedroom #3 Level | Upper |
| Bedroom #4 Level | Upper |
| Insulation | Attic |
| Utility Room | Lower |
| Air Conditioning | Central |
| Finished SqFt Main | 970 |
| Finished SqFt Upper | 748 |
Exterior Features
| Foundation | Block |
|---|---|
| Driveway | Concrete |
| Garage Capacity | 2 |
| Lot Size | 53x150,63x150,53x150 |
Amenities
- Foreclosure
- Views
- Short Sale
- New Construction
- Adult 55+
- Lease To Own
- No HOA Fees
- Furnished
- Primary On Main
- Air Conditioning
- Seller Finance
- Green
- Fixer Upper
- Horse
- Golf
- Fireplace
- Deck
- Garage
- Basement
- Pool
Property vs Single Family Average in 50401
Price
Taxes
Year Built
Visits
 All information deemed reliable but not guaranteed. All properties are subject to prior sale, change or withdrawal. Neither listing broker(s) or information provider(s) shall be responsible for any typographical errors, misinformation, misprints and shall be held totally harmless. Listing(s) information is provided for consumer's personal, non-commercial use and may not be used for any purpose other than to identify prospective properties consumers may be interested in purchasing. The data relating
